Save
Ask
Tour
Hide
Share
$1,349,000
New Listing

39 Darlene Drive
Southborough, MA 01772

For Sale|Single Family Residence|Active
3
Beds
4
Total Baths
3
Full Baths
1
Partial Bath
3,576
SqFt
$377
/SqFt
1994
Built
County:
Worcester

Due to the health concerns created by Coronavirus we are offering personal 1-1 online video walkthough tours where possible.
Upcoming Open Houses
Due to COVID-19, we recommend you verify Open Houses before attending.
Thu, Jul 16, 4:00 PM - 6:00 PM
Sun, Jul 19, 11:00 AM - 2:00 PM
39 Darlene Drive39 Darlene Drive39 Darlene Drive39 Darlene Drive
Save
Ask
Tour
Hide
Share

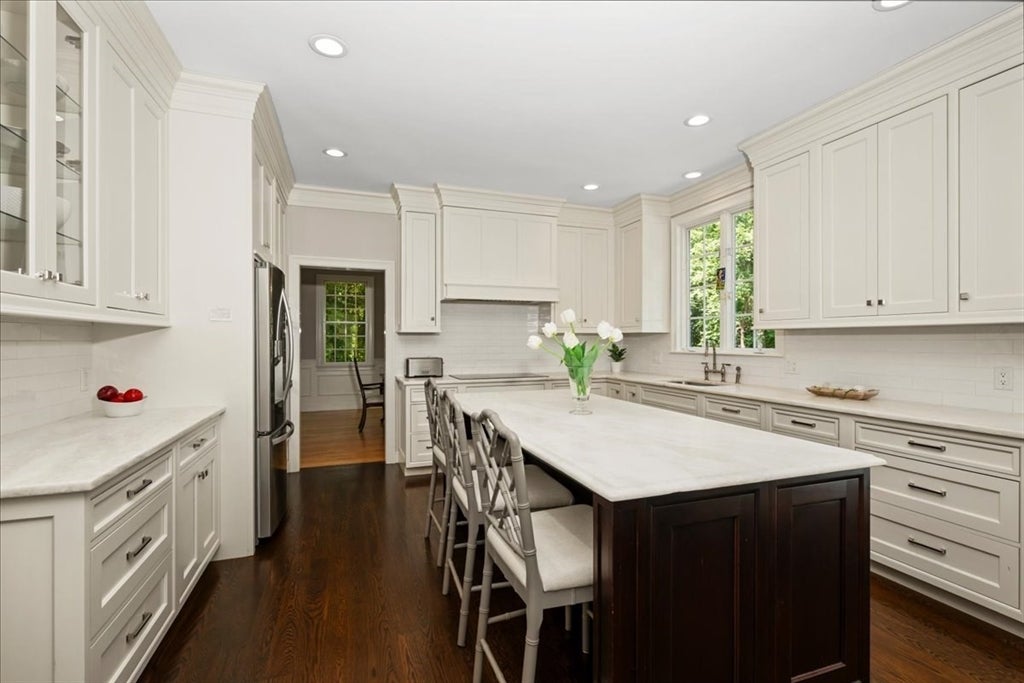
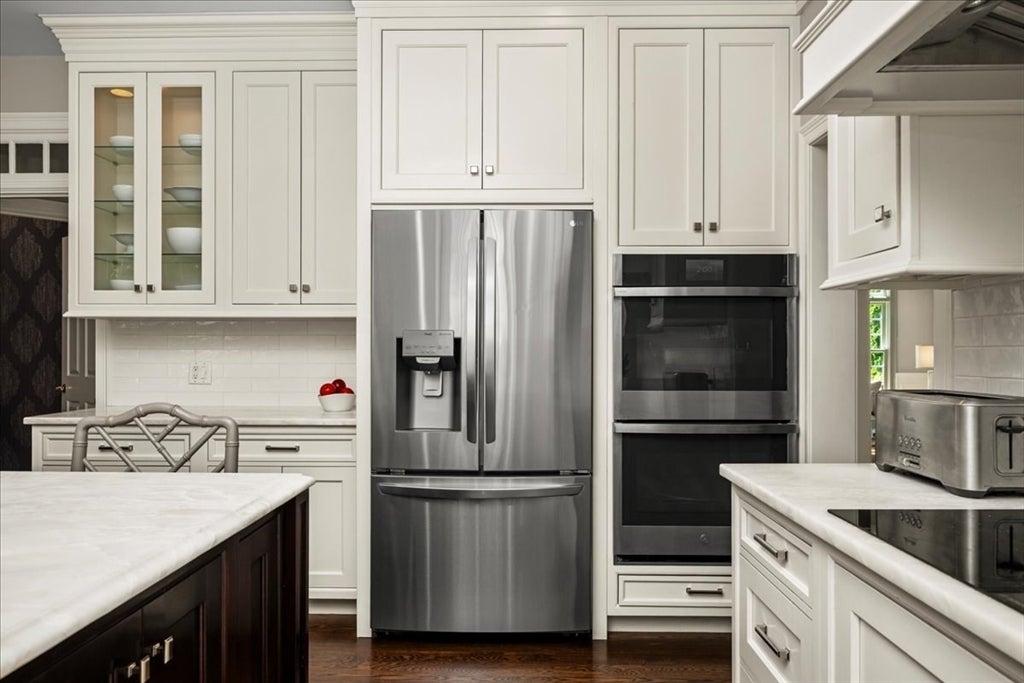
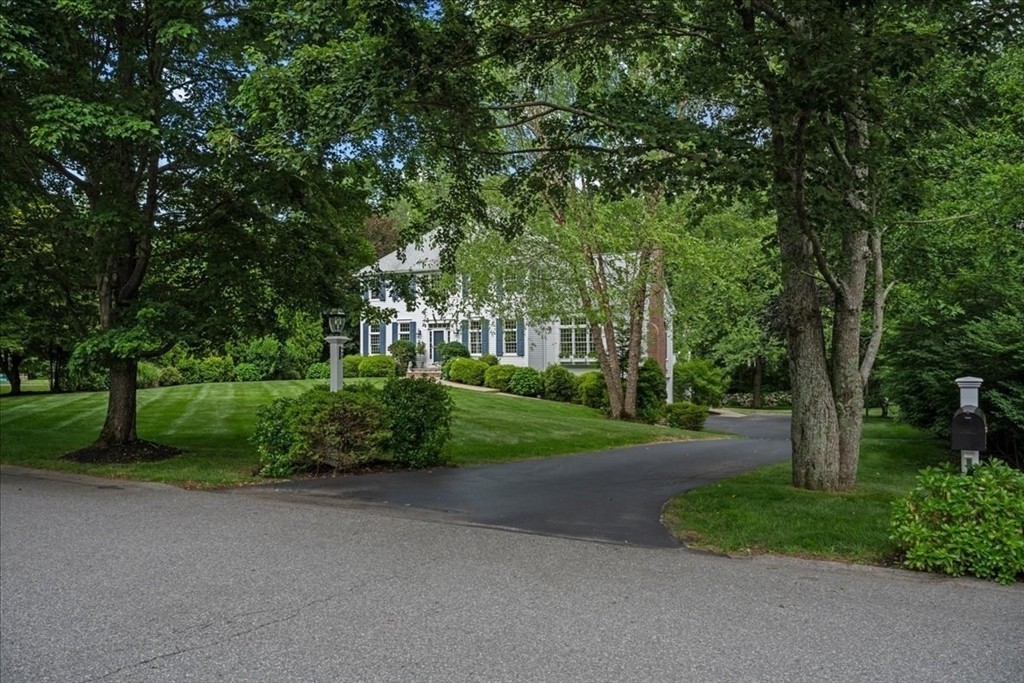
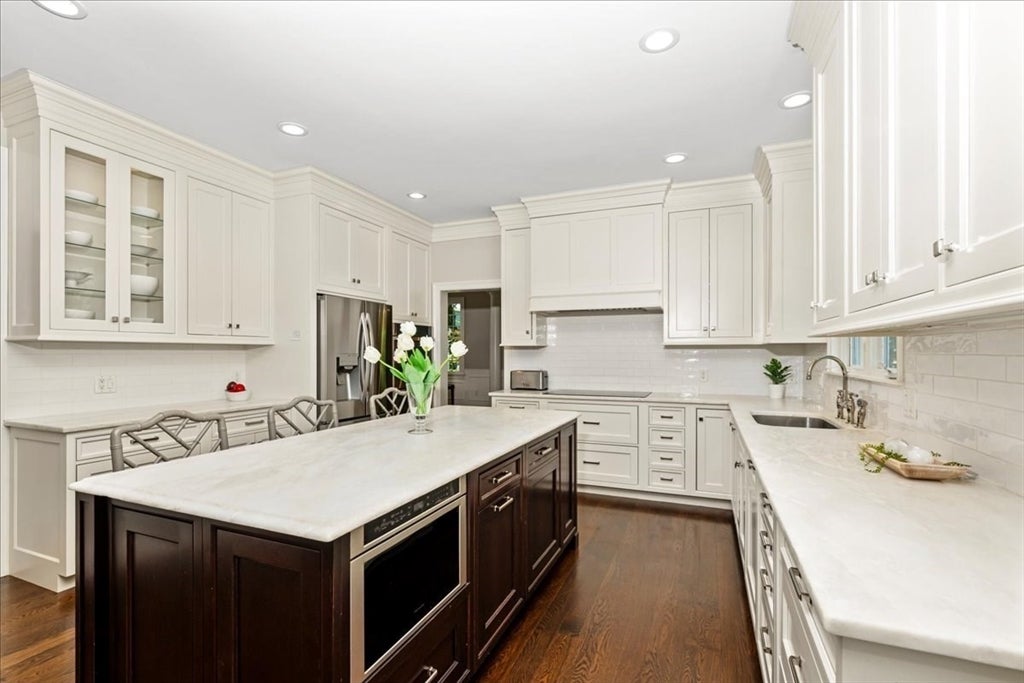
Fabulous home in a coveted neighborhood*Custom-built home offering 3576sf of open living space perfect for all your needs*Top level kitchen renovation w/Wood Mode cabinetry, expansive island, 2 dishwashers, double wall ovens, SS appliances & gorgeous marble countertops overlooking the oversized front-to-back family room w/fireplace & slider to large deck*The 2nd floor offers 4 rooms w/closets accessed from the open hallway, including an ensuite primary br w/rarely seen dressing room w/more closet space than you could imagine*Inviting outdoor space w/fire pit & expansive patio perfect for outdoor gatherings*Finished walkout lower level w/wet bar & full bath make both indoor & outdoor enjoyment so convenient*Exterior painted 2025*Guest bath reno 2024*Kitchen reno and new 30yr shingle roof 2016*15 windows & 2 sliders replaced w/Andersen 400 series*Discover how this thoughtfully designed home can elevate your everyday living*Open House Thur 7/16 from 4-6 PM and Sun 7/19 from 11-2 PM

Save
Ask
Tour
Hide
Share
Listing Snapshot
Price 
$1,349,000
Days On Site 
0 Days
Bedrooms 
3
Inside Area (SqFt) 
3,576 sqft
Total Baths 
4
Full Baths 
3
Partial Baths 
1
Lot Size 
0.58 Acres
Year Built 
1994
MLS® Number 
73549458
Status 
Active
Property Tax 
$17,068.3
HOA/Condo/Coop Fees 
N/A
Sq Ft Source 
N/A
Friends & Family
Recent Activity
31 minutes agoListing updated with changes from the MLS®
5 hours agoListing first seen on site
General Features
Acres 
0.58
Attached Garage 
Yes
Disclosures 
No buyer letters with offers; The house is designed with 4 bedrooms but has a 3 bedroom septic system. Deed restriction for 3 bedroom septic system. Buyer/Buyer Agent to do due diligence. Some rooms are virtually staged.
Foundation 
Concrete Perimeter
Garage 
Yes
Garage Spaces 
2
Green Energy Efficient 
Thermostat
Parking 
PavedAttachedGarage Door OpenerGarage
Parking Spaces 
6
Property Sub Type 
Single Family Residence
Sewer 
Private Sewer
SqFt Above 
3060
SqFt Below 
516
SqFt Total 
3576
Style 
Colonial
Water Source 
Public
Zoning 
RES B
Interior Features
Appliances 
Water HeaterOvenDishwasherMicrowaveRangeRefrigeratorWasherDryerRange HoodPlumbed For Ice Maker
Basement 
FullPartially FinishedWalk-Out AccessInterior EntryConcrete
Cooling 
Central AirZoned
Electric 
200+ Amp Service
Fireplace 
Yes
Fireplace Features 
Family Room
Fireplaces 
1
Flooring 
TileCarpetMarbleHardwood
Heating 
BaseboardZoned
Interior 
Wet BarRecessed LightingCentral VacuumHigh Speed InternetWalk-In Closet(s)Open FloorplanCrown MoldingCeiling Fan(s)
Laundry Features 
Main LevelElectric Dryer HookupWasher Hookup
Window Features 
Insulated WindowsScreens
Bathroom 1 
Dimensions - 7x8Level - FirstArea - 56
Bathroom 2 
Dimensions - 11x12Level - SecondArea - 132
Bathroom 3 
Dimensions - 9x5Level - SecondArea - 45
Bedroom 2 
Dimensions - 13x12Level - SecondArea - 156
Bedroom 3 
Dimensions - 12x13Level - SecondArea - 156
Dining Room 
Dimensions - 12x18Level - FirstArea - 216
Family Room 
Dimensions - 16x23Level - MainArea - 368
Kitchen 
Dimensions - 26x15Level - FirstArea - 390
Living Room 
Dimensions - 12x16Level - FirstArea - 192
Master Bedroom 
Dimensions - 29x19Level - SecondArea - 551
Office 
Dimensions - 13x11Level - FirstArea - 143
Save
Ask
Tour
Hide
Share
Exterior Features
Construction Details 
Frame
Exterior 
Rain GuttersStorage
Fencing 
Stone
Lot Features 
Gentle SlopingLandscaped
Other Structures 
Storage
Patio And Porch 
PatioDeck
Roof 
Shingle
Windows/Doors 
Insulated WindowsScreens
Community Features
Community Features 
Tennis Court(s)Golf
Schools
School District
Unknown
Elementary School
Finn/Neary/Wdwd
Middle School
Trottier
High School
Algonquin Reg'l
Listing courtesy of Lisa Pezzoni of Andrew J. Abu Inc., REALTORS®


The property listing data and information, or the Images, set forth herein were provided to MLS Property Information Network, Inc. from third party sources, including sellers, lessors, landlords, and public records, and were compiled by MLS Property Information Network, Inc. The property listing data and information, and the Images, are for the personal, non-commercial use of consumers having a good faith interest in purchasing, leasing or renting listed properties of the type displayed to them and may not be used for any purpose other than to identify prospective properties which such consumers may have a good faith interest in purchasing, leasing or renting. MLS Property Information Network, Inc. and its subscribers disclaim any and all representations and warranties as to the accuracy of the property listing data and information, or as to the accuracy of any of the Images, set forth herein.

Last checked 2026-07-14 11:07 PM UTC

Neighborhood & Commute
Source: Walkscore
Save
Ask
Tour
Hide
Share